
Construction of Reinforced Earth® Wall and TerraSlope® Shri Guru Teg Bahadur Samarak, New Delhi
Project Details
OWNER
DTTDC
SYSTEM
Reinforced Earth® and TerraSlope®
DESIGNER
Geoquest India (formerly known as Reinforced Earth India Pvt. Ltd.)
CONTACTOR
Ralhan Construction
CONSTRUCTION
2009

Background
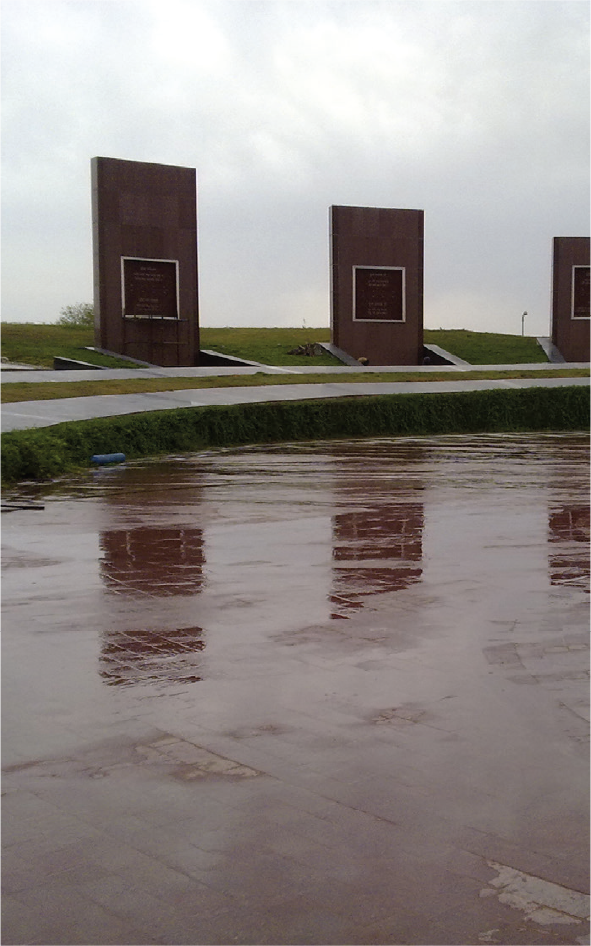
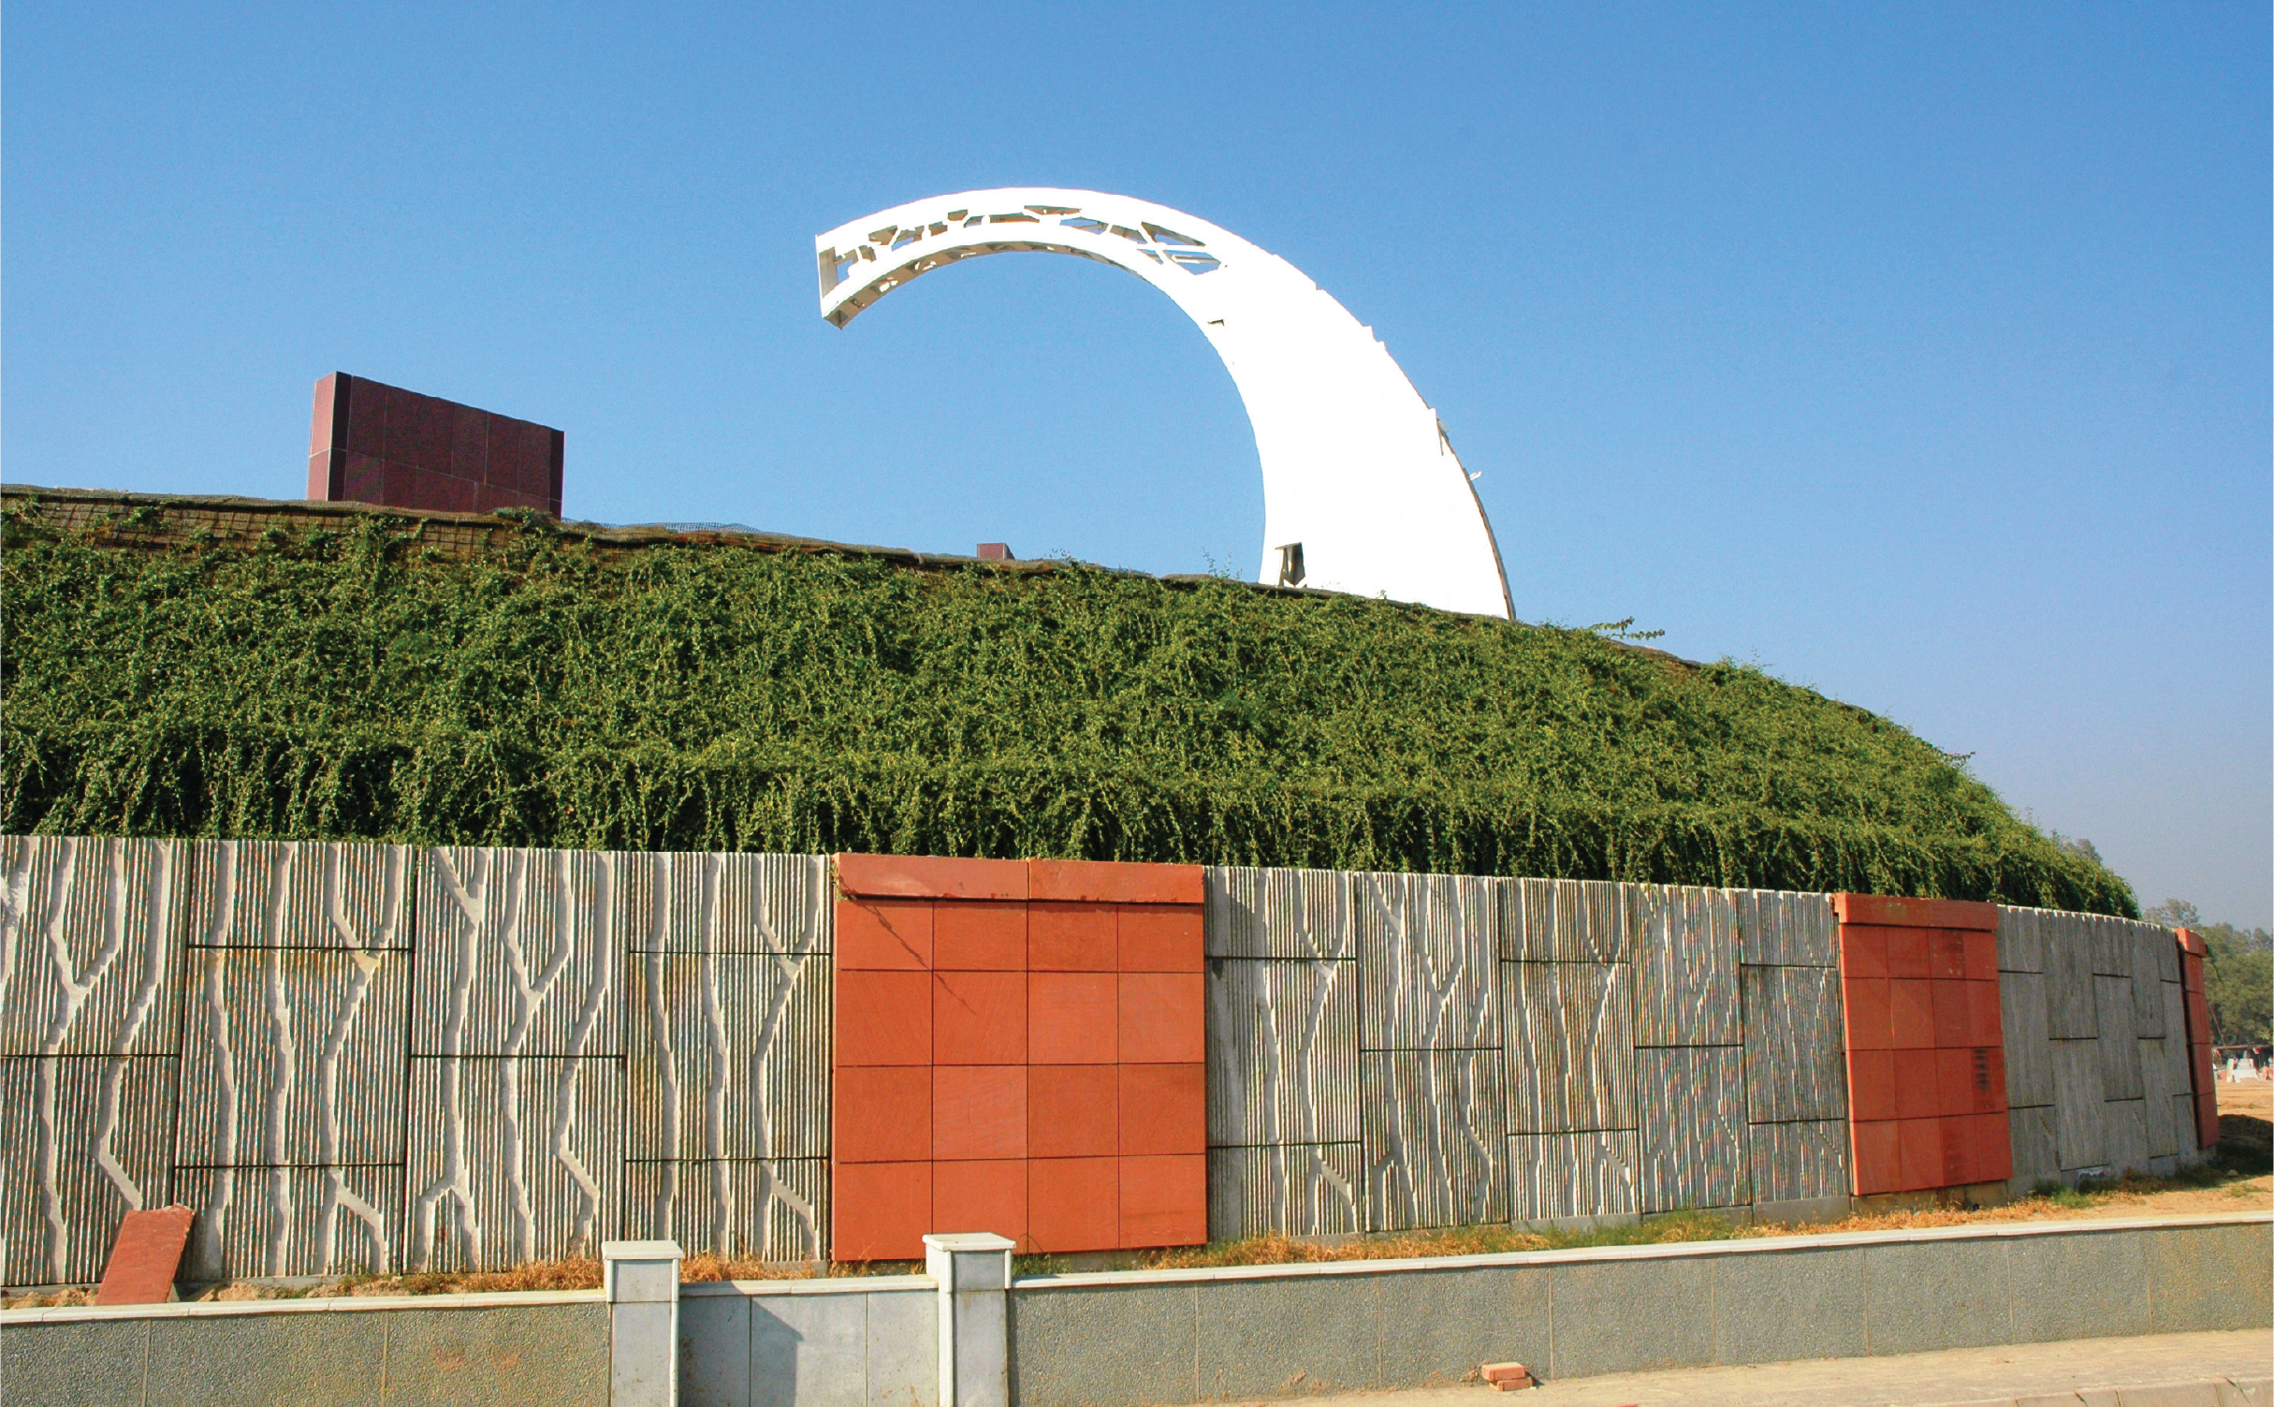
Department of Urban development were initiating the process to beautify the entry points related to history of the national capital city Delhi, India. The first major entry point under this process was NH-1 (i.e. the historic SherShah Suri Marg, which was being developed as a memorial at Singhu border. The memorial will be dedicated to Guru Teg Bahadur, the ninth Guru, who was beheaded with his disciples at Gurdwara Sis Ganj Sahib and laid to rest at the Rakabganj Gurdwara in the city. The work for construction of this memorial has been entrusted to the government body called Delhi Travel and Tourism Development Corporation Ltd (DTTDC) through the department of urban development.

Challenge
Due to this unique shape and geometry there was no standard software or specific design methodology available to design such structure.
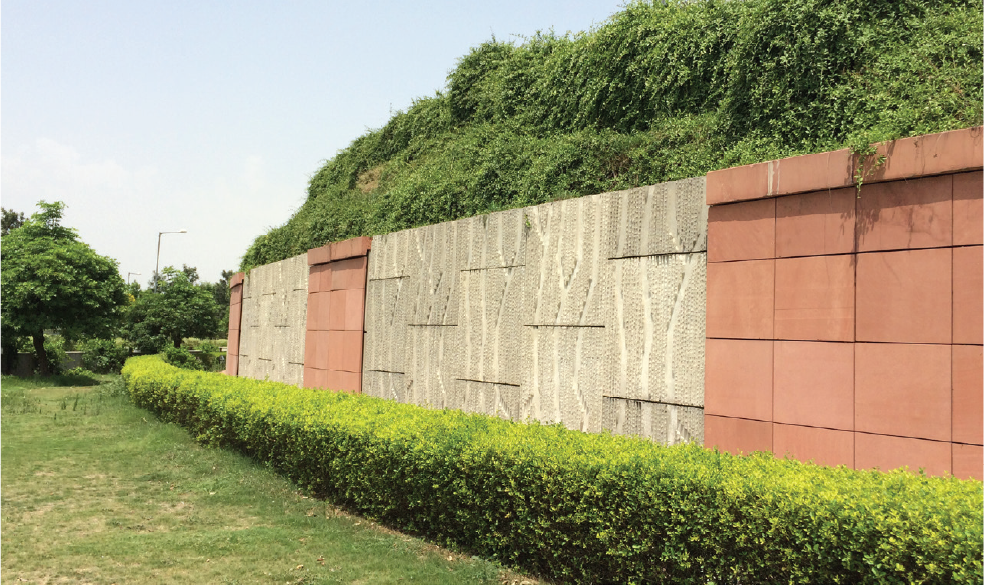
Considering the project site, the outer of the memorial had an embankment of 8m height and construction of conventional retaining wall was not possible due to the space constrain and architectural restrictions. The client was looking for a sustainable solution which had short construction time and also was aesthetically appealing.
Geoquest India actively participated with the architecture firm in developing the concept. Several permutations and combinations were tried and later, it was decided to blend the two variants of Reinforced Earth® to achieve the architectural enhancements with a value engineering alternative.

Solution
Geoquest India actively participated with the architecture firm in developing the concept. Several permutations and combinations were tried and later, it was decided to blend the two variants of Reinforced Earth® to achieve the architectural enhancements with a value engineering alternative. flexibility in geometrical shape articulations and had high load bearing capacity. The construction of this memorial also represents the evolution of the art of Reinforced Earth® technology into the area of landscaping and aesthetics structures in India.
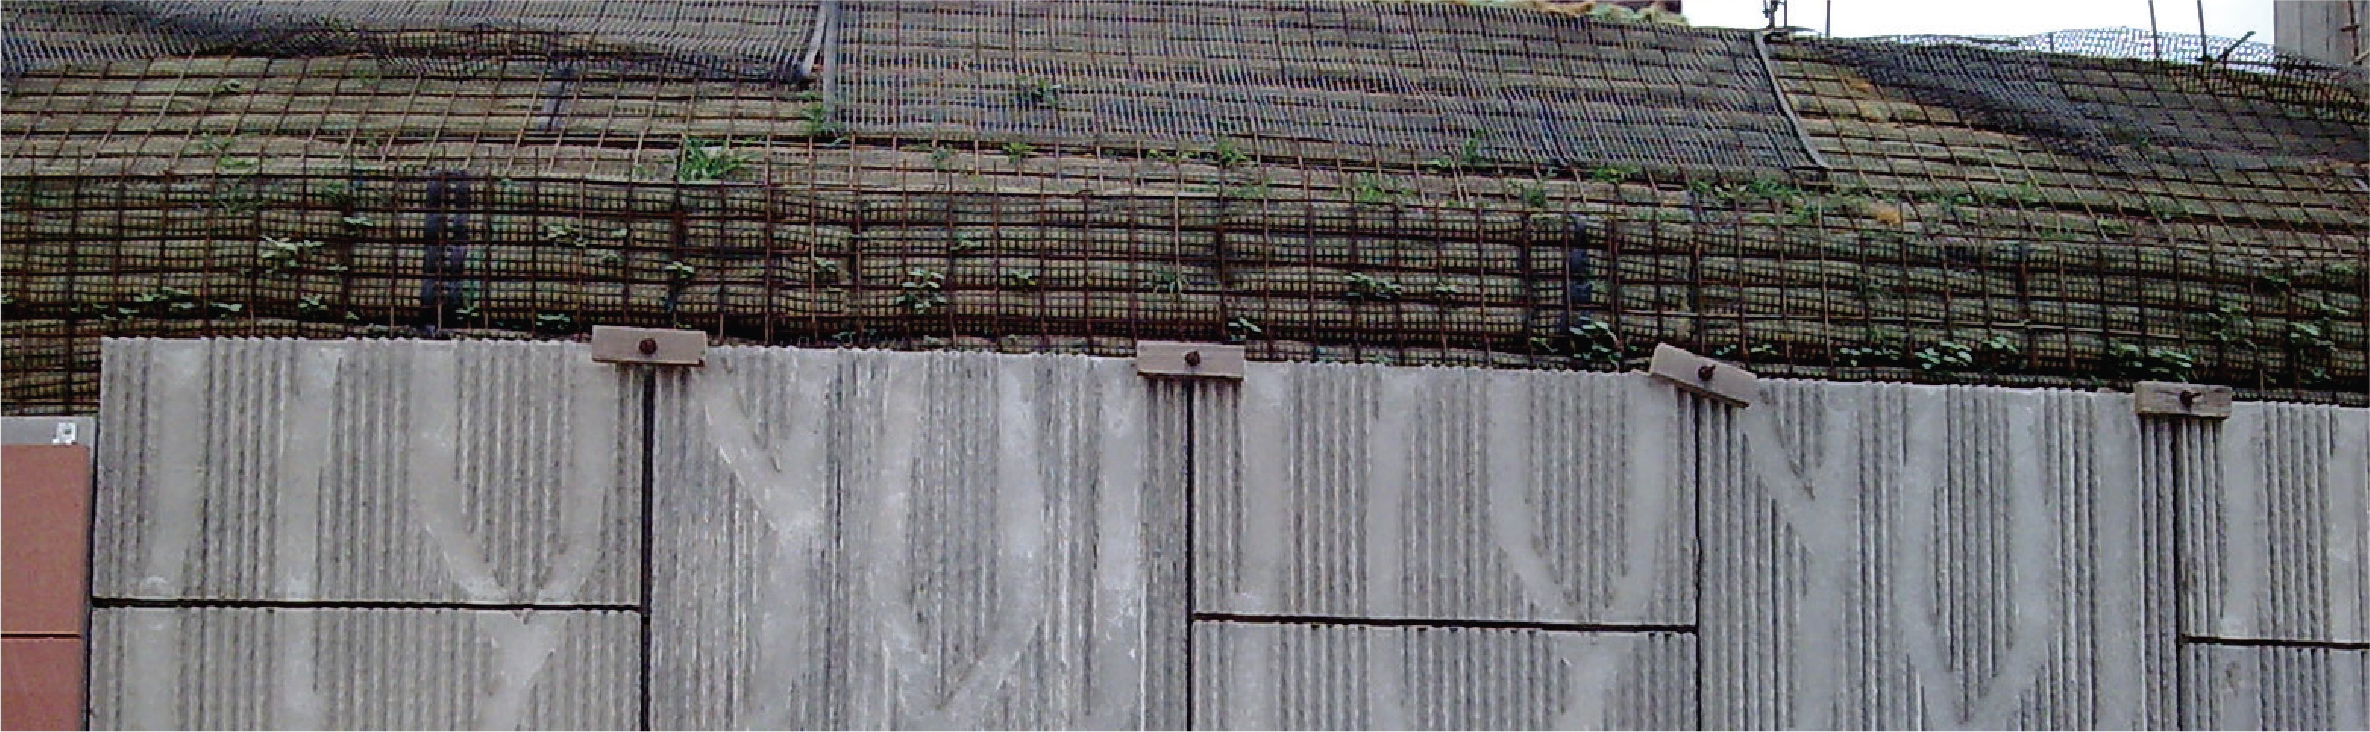
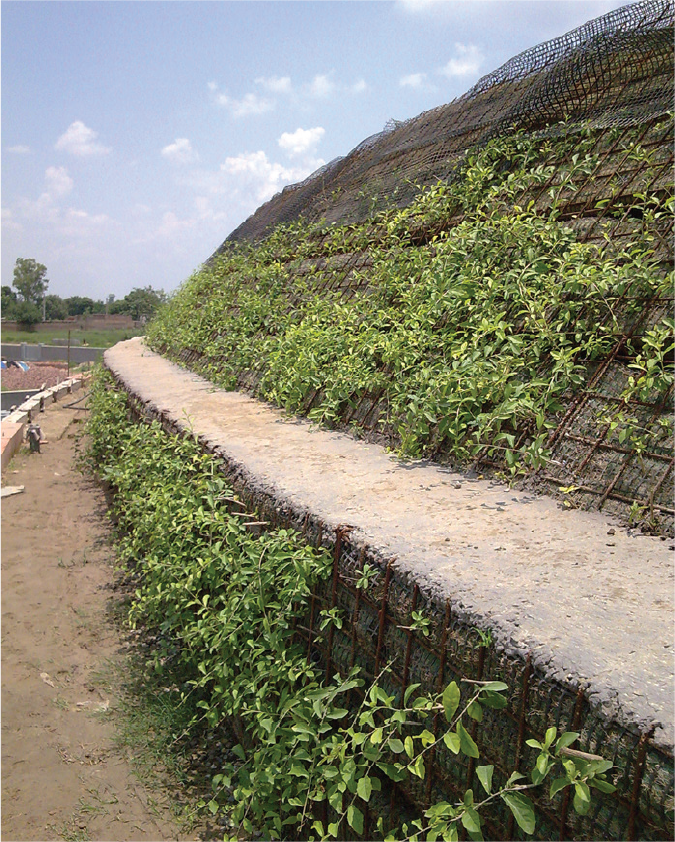
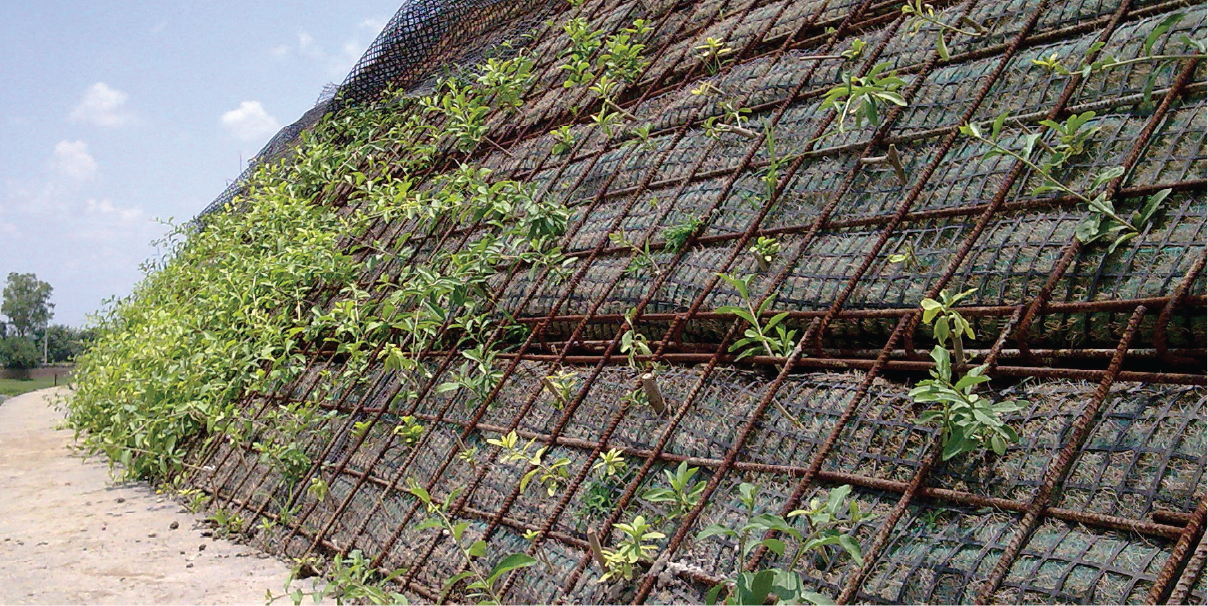
The embankment consisted of (i) A standard Reinforced Earth® wall for height up to 5m with square panels facia, alternate arrangement of architectural finish and stone claddings and (ii) the upper part of the structure is a vegetation friendly variant of Reinforced Earth® having a facing element of light rebar mesh units stabilized steep slope of height varying from 0 to 6 m. High Adherence (HA) galvanized steel strip has been used to design the vertical retaining wall with precast RCC TerraQuard rectangular panel and ArmaGrid® ( high tenacity polyester (PET) geogrid) has been used to design the top steep slope with green facing.
Geoquest India provided the concept of mechanically stabilized embankment, technological know-how, design, supply of all specialized materials, on-field technical & constructional assistance, advices etc.
Special Features and Advantages
The design of the structure was a challenge due to its complex geometry and it is the first of its kind where two different types of soil reinforcement materials have been used to construct the structure.
The design of reinforced soil structure is based on three different standards i.e. BS 8006-1995 for static design and AFNOR NF-P 220-94 for seismic design of vertical retaining wall using steel strip, FHWA for both static and seismic design of top slope using TerraGrid as reinforcement. Then the overall stability was checked based on basic soil mechanics theory.
Delhi observes an extreme variation of weather temperatures. Weather of Delhi is almost arid with the advent of summer season with high intensity of summer hot winds. It was therefore necessary that species of plant should be selected which will remain green perennially, should have less maintenance with vigorous growth and form good green foliage. Many alternatives were thought-off like Napier grass, Kolkata Dhup grass, and varieties of vines/creepers.
The idea of grass was eventually dropped as, grass will be prone to drying under the influence of hot summer winds or frost bite in winter and may become susceptible to fire. The vine popularly called “curtain creeper” or Vernonia creeper was conclusively selected as its gives rich array of perennial green foliage.
Project Specifications
Structure- Reinforced Earth® Retaining Wall and Reinforced Earth® Retaining Slopes
Materials used- Vertical TerraQuard facing RE panel wall with GI HA Steel Strips Steep Slopes with ArmaGrid®
Panel Type- 1.5m X 1.5m TerraQuard
Design Life- 100 years
Area- 1600 m² – TerraQuard Wall 1400 m2 – Reinforced Earth® slope wall
Max. Height- 8m